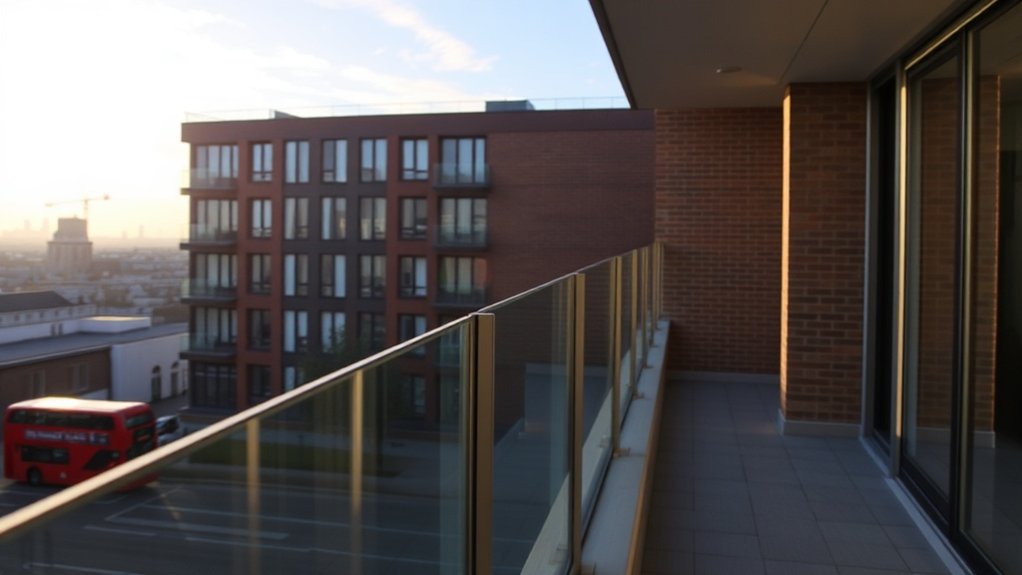
Semi frameless glass balustrades give you edge protection in Addlestone that passes BS 6180 and Building Control without filling the view with steel. The glass panels sit in a slim aluminium or stainless base channel, or between narrow posts, with the top edge left clear or finished with a light capping rail. Toughened or laminated glass does the structural work; frosted bands, acoustic interlayers and discreet fixings for older buildings are all available. They work on balconies, terraces, stairs and roof decks, and this page explains how to choose, specify and install them properly.
Key insights
- Semi frameless systems keep framing to a base channel or slim posts, so the view stays open while the edge still reads clearly.
- In Addlestone they satisfy BS 6180 and Approved Document K when glass thickness, line load and fixings are backed by calculations.
- Typical uses are flat and house balconies, roof terraces, hotel and bar decks, stair cores and mezzanine edges.
- Clear, low-iron, tinted, fritted or acid-etched safety glass lets you manage privacy, glare and solar gain on overlooked Addlestone sites.
What Are Semi Frameless Glass Balustrades?
A semi frameless glass balustrade is one where the panels are held along the bottom or the sides by minimal aluminium or stainless framing, leaving the top edge mostly unobstructed. You can still run a handrail or a capping along the top if the design or the regulations call for it, but the heavy posts of a traditional railing are gone.
The glass is toughened or laminated safety glass engineered for the line loads that apply on balconies, stairs and roof terraces. On Addlestone, KT15 period buildings we usually mount the system on a surface base channel so very little of the original fabric is cut. Where the balcony faces a busy road, a laminated acoustic interlayer takes the edge off traffic noise without changing the look or the safety rating.
Semi Frameless vs Frameless and Framed Balustrades
Comparing the three systems means weighing visual impact against cost, fixing complexity, tested load performance and upkeep.
Visual Impact And Style
All three systems can pass the regulations, but semi frameless glass strikes a balance that suits many Addlestone buildings: clearer than a framed railing, yet with more definition at the edge than pure frameless, which can almost vanish against a busy façade. Slim posts and handrails can be powder-coated in a RAL colour to match window frames or balcony steel, and etched bands or fritted privacy zones can be built into the glass.
Cost And Installation Factors
On price and effort, semi frameless sits squarely between framed and frameless on most Addlestone jobs. You skip the heavy slab preparation that a recessed frameless channel needs, but use far less metal than a post-and-rail system, so labour and fixings stay predictable. The survey covers the existing substrate, the edge detail, any waterproofing the fixings will pass through and a glass specification matched to span and load.
Safety, Strength, And Maintenance
The glass is more exposed than in a framed railing, but the load path through the channel or posts is more predictable than with pure frameless, which makes structural sign-off and site testing easier. Safety rests on laminated or toughened glass, a continuous handrail where needed and proper edge cover, so meeting BS 6180 and Addlestone Building Control requirements is routine. Upkeep is light: clean the glass, check fixing torque periodically and inspect seals.
Benefits for Addlestone Homes and Apartments
For a Addlestone house or flat, a semi frameless glass balustrade lets in the maximum daylight while keeping the edge compliant. With the right glass thickness, fixings and layout you get a brighter, more open space without giving anything away on strength or safety.
Maximising Natural Addlestone, KT15 Light
Taller neighbours and tighter plots make daylight harder to come by in Addlestone. Cutting the vertical profile of posts and rails opens the light path from the terrace or window edge to the back of the room, even where the façade sits in shadow for part of the day. Low-iron toughened glass transmits more light with a neutral tone, supports open views to the skyline, takes etched motifs where some screening is wanted and still complies with BS 6180 and Part K.
Enhancing Compact Urban Spaces
Semi frameless glass also makes small floor plans feel larger. Swapping bulky guarding for slim, tested glass visually pushes the boundary outward on balconies, mezzanines and stair voids. Laminated safety glass in a low-profile channel or between minimal posts carries high loads without adding visual weight.
Semi Frameless Glass Balustrades in Commercial Spaces
Across commercial premises in Addlestone, semi frameless glass balustrades provide compliant edge protection while leaving sightlines open. The minimal post layout makes the most of usable floor area while satisfying the duty of care owed to staff and the public. We work with structural engineers and façade specialists to confirm load paths and fixing centres, glass thickness and interlayer for impact and crowd loading, and handrail continuity where the barrier meets adjacent screens.
Addlestone Uses for Semi Frameless Glass Balustrades
Semi frameless glass balustrades in Addlestone, KT15 are mostly asked for in three situations: balcony guarding on homes and flats, feature staircases and commercial terrace barriers. Each has its own load category, fixing detail and compliance route under the Building Regulations and BS standards.
Residential Balcony Safety
A balcony is often the only outdoor space a Addlestone flat has, and it is also where a fall would be most serious. Semi frameless glass keeps the view while bringing the balcony up to current load, impact and height requirements. Concentrate on laminated safety glass with certified edge finishing and tested fixings, stainless or aluminium profiles that resist corrosion and allow water to drain, and anchor pull-out tests with written evidence of compliance with BS 6180.
Modern Staircase Design
Where a Addlestone staircase is a feature rather than just a route, semi frameless glass gives openness, light transfer and full safety performance in one system. Toughened laminated glass in a continuous channel or on point fixings can meet Category 1 or higher loads while the lines stay clean.
Commercial Terrace Barriers
Rooftop bars, hotel terraces and podium decks in Addlestone want to feel open yet must meet strict edge-protection and wind-load rules. Semi frameless glass balustrades engineered to BS 6180 and the current Building Regulations deliver reliable containment with clean views over the roofscape.
Typical details include laminated glass with structural interlayers checked for crowd load and overturning, base channels or point fixings coordinated with drainage and the roof waterproofing, and deflection limits tuned to the exposure.
Design Options: Posts, Channels, Handrails, Fixings
The glass sets the look, but the posts, channels, handrails and fixings decide how the balustrade performs and how long it lasts, so appearance has to be balanced against structural integrity and the loading standards that apply in Addlestone.
- Posts: square or round, in stainless, powder-coated steel or aluminium, sized for span and exposure, with engineered baseplates and through-bolts wherever possible.
- Channels: surface-mounted or recessed shoe channels; specify drainage, isolators and a tested wedge or grout system to control deflection.
- Handrails: capped or offset rails in stainless or timber improve grip and stiffness; plan corner transitions, LED profiles and movement joints at the outset.
Every fixing should be corrosion-resistant, structurally calculated and compatible with the materials around it.
Choosing Glass Type, Thickness, and Finish
In a semi frameless balustrade the glass carries the load, so its type, thickness and finish follow from load paths, breakage behaviour and site conditions. Toughened laminated glass is the usual starting point because it stays in place after breakage, which matters on elevated edges and wind-loaded façades. Thickness comes from the real span, the fixing method and the deflection limit; longer panels, point-fixed glass and exposed corners generally need thicker laminates.
On appearance, low-iron glass avoids the green edge, and a clear, tinted, fritted or acid-etched finish can manage privacy, glare and solar gain. Decide the edge treatment early: polished, arrissed or buried in a channel so vulnerable edges are protected.
Safety Regulations and Building Control in Addlestone
Semi frameless glass balustrades in Addlestone are governed by the Building Regulations and the relevant British Standards, and the design, fixing method and load performance need Building Control approval. To protect yourself, assemble a full compliance file.
Key Addlestone Safety Standards
Compliance in Addlestone, KT15 starts with BS 6180 and the Building Regulations, then adjusting the specification to the project's load paths, edge conditions and the people who will use it. The core expectations are load resistance for the crowd and line loads of domestic, communal or roof-terrace use, proven by calculation; toughened or laminated safety glass with the right impact class and post-breakage integrity; and fixings that respect historic fabric and allow for thermal movement.
Building Control Approval Process
Building Control decides whether a semi frameless glass balustrade in Addlestone is signed off as safe, so bring them in at concept stage rather than after the glass has been made. Begin with the correct application, confirming the use class, edge conditions and load criteria, then submit structural calculations showing line-load, crowd-load and point-load resistance for the chosen fixing and substrate. The inspector will examine the glass type and traceability, look at how the balustrade meets slabs, steel or timber, and carry out at least one site inspection.
Compliance Documentation Requirements
The pack normally contains:
- Structural calculations, load-path diagrams and a fixing schedule signed by a chartered engineer.
- Glass specification (type, thickness, interlayer, edges), impact class and test evidence to BS 6180 and related standards.
- Installation method statement, QA checklists and maintenance guidance matching the as-built layout.
Cross-reference these to drawings showing barrier zones, fall heights and substrate interfaces.
Wind, Privacy, and Noise for Addlestone Glass Balustrades
On a Addlestone, KT15 project, wind loading, privacy and noise should be treated as design requirements from the outset. Exposed roofs and riverside plots see elevated wind pressure, so glass thickness, fixing centres and post stiffness need detailing to limit deflection. Privacy can be handled with frosted, tinted or gradient glass placed where it blocks the sightline from neighbouring windows. For acoustic comfort use laminated glass with a sound-damping interlayer and keep handrails and base channels continuous so there are no gaps for noise to pass through.
Semi Frameless Glass Balustrade Costs in Addlestone
Quotes for semi frameless glass balustrades in Addlestone are normally built up per linear metre and include hardware, glass options and compliant installation. The main cost drivers are:
- Glass: laminated or toughened-laminated, thickness steps, edge finishing and any treatment that adds appearance while meeting BS 6180.
- Fixing method: base channel versus separate posts, tolerance for slab deflection and detailing against cold bridging and water ingress.
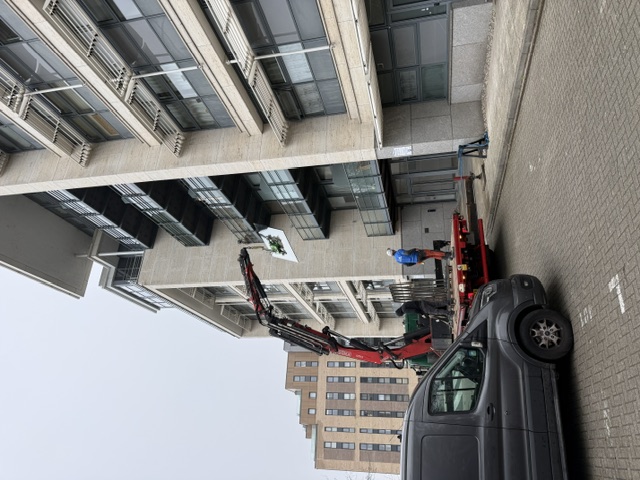
- Site: Addlestone logistics, crane or hoist hire, out-of-hours working and interfaces with roofing, decking or steel.
When Semi Frameless Glass Balustrades Aren’t the Best Option
If the brief needs real privacy indoors, clear glazing works against it. Look at other systems when you need high impact resistance in heavy-traffic or abuse-prone areas, when the substrate cannot reliably take point loads or hold stainless anchors, or when the design calls for solid balustrades with services or decoration built in. In those cases a well-engineered steel, timber or hybrid balustrade can be safer, neater and cheaper over its life.
If this is not quite what you need, we also cover staircase glass panels.
Frequently Asked Questions
Can Semi Frameless Glass Balustrades Be Retrofitted Onto Existing Balconies or Terraces?
Yes, and it is one of the most common jobs we do in Addlestone. The first step is a survey of the existing slab, the edge upstand and any buried services, because the new channel or posts will be anchored into whatever is there. We then core-drill and resin-anchor, or use surface plates bolted through the slab. A structural calculation is needed for every retrofit and Building Control should be notified so the finished barrier can be signed off.
How Do Semi Frameless Balustrades Affect the Natural Light in Basement Flats?
Lightwells and basement terraces benefit more than anywhere else. Replacing iron railings or a brick upstand with clear toughened glass removes the bars that cast shadow into the room and lets the whole lightwell act as a reflector, so a basement flat feels deeper and brighter.
Are There Colour-Matched Post and Handrail Options to Suit Period Addlestone Properties?
Yes. Posts, cappings and handrails in aluminium or steel can be powder-coated to any RAL or BS colour, so they can match existing ironwork, lead, stone or painted joinery on a period Addlestone property. Dark greys, blacks and heritage greens are the usual choices because they disappear against Victorian and Georgian elevations.
Can I Integrate Planters, Lighting, or Power Outlets Into the Balustrade Design?
All three are possible with a little planning. Planters hang from brackets on the posts or the adjacent structure, never from the glass, and their wet weight has to be included in the load calculation. Lighting is usually low-voltage LED strip in the handrail, post caps or base channel using IP-rated fittings, with the cable run inside a hollow post. Power sockets sit in a nearby wall or newel, wired to BS 7671 with cabling kept separate from the structural fixings.
Summary
Semi frameless glass balustrades give a Addlestone, KT15 property a clean, engineered edge, with post spacing, channel, glass and fixings specified together so the barrier meets BS 6180 and keeps the view. Call us for a free survey and a fixed quote for semi frameless glass balustrades in Addlestone.